
Raising Cane's Hollywood Flagship Location
Project Snapshot
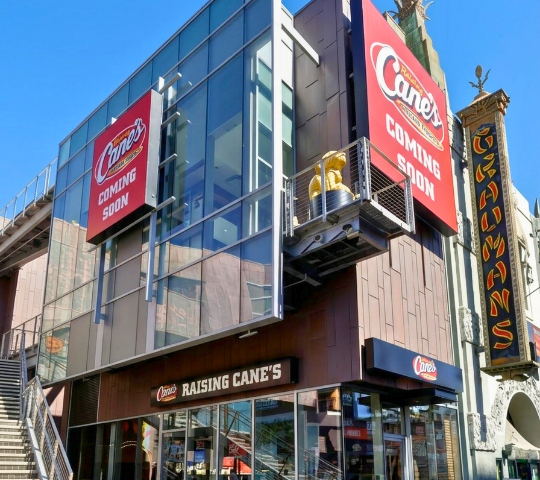
The Raising Cane's Hollywood flagship location marks a unique expansion for Raising Cane's Chicken Fingers in one of the world's most recognizable destinations. Located on the Hollywood Walk of Fame near the intersection of Hollywood Boulevard and Highland Avenue, the restaurant sits among iconic attractions including Grauman's Chinese Theatre, Madame Tussauds Hollywood, and the El Capitan Theatre.
The project transformed three existing floors within the Madame Tussauds Hollywood building into a fully operational restaurant. The design incorporated mechanical and refrigeration equipment in the basement, a first-floor point-of-sale area, a second-floor kitchen, and a gathering space on the roof adjacent to key mechanical systems for the restaurant’s function. Distinctive features include eye-catching displays, a food conveyor system, and creative use of space to support operations within a highly constrained footprint.
The Opportunity
The project provided Raising Cane's with an opportunity to establish a presence in a highly visible location visited by millions of people each year. The client's goal was to bring its signature chicken fingers to local visitors while creating a memorable dining experience in the heart of Hollywood.
The location also presented unique challenges. The available tenant space was among the smallest and most complex footprints for the anticipated sales volume, requiring careful planning and coordination throughout the design and implementation.
Early planning efforts focused on evaluating floor plan feasibility and navigating the City of Los Angeles planning requirements. Developing a clear understanding of these requirements was critical to determining how the restaurant could successfully operate within the existing building.
Westwood was selected based on its longstanding relationship with Raising Cane's, having supported projects across the country for nearly two decades.
Challenges and Solutions
Adapting an existing multi-level retail space into a restaurant required extensive coordination among design disciplines, vendors, building stakeholders, and local agencies.
The project team navigated a confined tenant space, a structurally and mechanically complex existing building, and the operational needs of neighboring tenants. In addition, the City of Los Angeles introduced specific permitting and code requirements that required extensive verification and coordination.
Field surveys, verification of existing conditions, vendor collaboration, and ongoing coordination with the City of Los Angeles were critical to advancing the project and resolving challenges as they arose.
The project's extended timeline and evolving programmatic priorities required flexibility throughout the process. As project personnel changed over time, maintaining continuity and team coordination remained important to keep the project moving forward.
Innovation in Action
Innovation played an important role in maximizing efficiency within the building's limited footprint.
One notable feature was the implementation of a new type of dumbwaiter system designed to transport food from the second-floor kitchen to the first-floor customer service area. The project also incorporated new equipment solutions in the subterranean parking garage and required structural modifications associated with the building's change of use.
The project also incorporated interior video screen walls that provide branding opportunities not permitted on the building exterior. These screens serve as a billboard for Raising Cane’s being fully visible from the street. It dynamically represents their public image.
Rapid customer turnover, heat generated by the interior media walls, and extensive floor-to-ceiling windows created unique HVAC design challenges. Addressing these conditions required close coordination during construction among multiple product vendors, project stakeholders, and the design team to help maintain a comfortable environment for both Raising Cane's employees and guests.
Services Delivered
As the Architect of Record, we led the architectural design and coordinated:
- Structural engineering
- Mechanical engineering
- Electrical engineering
- Plumbing engineering
The Outcome
The Raising Cane's Hollywood Flagship Location successfully established the brand's presence in the heart of Hollywood while transforming an existing retail space into a fully operational restaurant.
Opened on March 19, 2026, the Hollywood flagship marked a major milestone for Raising Cane's as the company's 1,000th restaurant. The highly anticipated opening brought one of the brand's most recognizable locations to the Hollywood Walk of Fame, reinforcing the importance of creating a restaurant experience that could operate efficiently within a uniquely constrained urban site.
Notable project features include:
- Video screen wall installations
- Small-footprint operational efficiencies
- Above-ground grease collection and disposal systems
- Increased air-conditioning and refrigeration capacity
Multi-level operational coordination within an existing building
Recognition, Impact, or Looking Ahead
The opening of Raising Cane's Hollywood Flagship Location received significant media attention as the company's 1,000th restaurant opening. News coverage highlighted both the milestone and the restaurant's prominent location in the heart of Hollywood, underscoring the project's visibility and significance within the brand's continued national growth.
Beyond daily restaurant operations, the rooftop gathering space was designed to support future Raising Cane's events and special gatherings. Its location near major entertainment venues also positions the flagship to serve as a destination during community events, movie premieres, and other activities that define the Hollywood district.
Project Overview
Client: Raising Cane’s Chicken Fingers
Location: Hollywood, CA
Completion Date: March 19, 2026
Westwood Disciplines Involved: Architecture (Architect of Record); Multidisciplinary Consultant Coordination


